Posts

Image
Calculate Beam Deflections Using ASDIP CONCRETE Dear ASDIP Customer: Beam deflections are sometimes overlooked during the design process, affecting the serviceability of the structure. The calculation of deflections involves the consideration of the cracked properties of the section and the influence of the reinforcing steel. The design process may become time-consuming since also the long-term deflection effects should be accounted for. I have prepared a blog post with a short video where I show how to calculate the deflections in a continuous beam easily, using ASDIP CONCRETE. You are invited to read the blog post and watch the video. How to Calculate Beam Deflections Using ASDIP CONCRETE Your comments and suggestions are welcome. Best regards, Javier Encinas, PE ASDIP Structural Software www.asdipsoft.com  
The Salient Features of Structural Engineering Software

Image
A software application designed for the structural engineering is a nifty tool for builders, contractors and architects. A structural design software can save time, as well as money for anyone involved in building or remodeling structures. If you are considering to purchase a structural design software, such as a cantilever retaining wall design  tool for your business/personal use, you will find this blog useful. Below is an overview of the unique features of structural design software that might help you decide if this is the right investment for you.
Image
  Dear ASDIP Customer: The design of continuous beams may be time-consuming. After defining the loads, it's necessary to perform the beam analysis in order to find the shears and moments along the beam, and then design the reinforcement to provide the required strength. ASDIP CONCRETE includes a new feature called Beam Design Manager.  It is a tool that performs the reinforcement design based on your preferred bar sizes and the generated shear and moment diagrams, considering the rebars development lengths. I have prepared a blog post with screenshots and a short video, where I show how to use the Beam Design Manager in ASDIP CONCRETE 4.  Y ou are invited to read this blog post and watch the video. How to Use Beam Design Manager in ASDIP CONCRETE Your comments and suggestions are welcome. Best regards, Javier Encinas, PE ASDIP Structural Software www.asdipsoft.com  

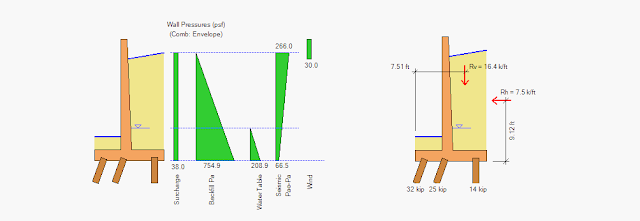
Structural Designing Software To Model Retaining Walls On Piles

Image
Inappropriate methods and malpracticesare a common phenomenon in the construction industry, which is why, the role of structure, such as retaining wall is very critical as only a few and reputable organizations use proper methods to deliver the best quality. Provided that it is permitted by design safety,the local perspective can be of completing the construction with as low cost as possible.

"Structural Concrete Design: ASDIP CONCRETE 4 Release"

Image

Dear ASDIP Customer: For some weeks we have announced in advance the coming release of ASDIP CONCRETE 4, our software for structural concrete design. As promised, ASDIP CONCRETE 4 has been released. In addition to better layout design and dozens of improvements, i t includes great new features, such as: Compliance with the latest codes Editable load combinations Beam Design Manager tool Masonry wall design was added One or two-story bearing walls You are invited to download the 15-day free trial and check the software by yourself, hands-on. I have prepared a blog post with annotated screenshots. It includes a short video, where I show an overview of the most important features in ASDIP CONCRETE 4.  Y ou are invited to read this blog post and watch the video. Structural Concrete Design: ASDIP CONCRETE (Version 4) Release Your comments and suggestions are welcome. Best regards, Javier Encinas, PE ASDIP Structural Software www.asdipsoft.com ...
Image
Dear ASDIP Customer: You spoke, and we listened. ASDIP CONCRETE 4 will be released on April 16, 2019. In addition to editable load combinations, Beam Design Manager, and multiple load types, this new version includes the  design of Masonry Walls  exposed to out-of-plane loads per the latest TMS 402-16 specifications. I have prepared a short video, where I show some of the most important new features in the Bearing Wall Design module of ASDIP CONCRETE 4.  Y ou are invited to read this blog post and watch the video. ASDIP CONCRETE 4 to Release Shortly: Masonry Walls Users who purchase ASDIP CONCRETE 3 now at the current price will receive the new version 4 at no additional charge. Your comments and suggestions are welcome. Best regards, Javier Encinas, PE ASDIP Structural Software

Incorporate A Retaining Wall Design Software And Improve Your Practice

Image
For engineers who design retaining wall and basement wall, keeping up with the constantly evolving technology is critical for their survival in the industry.